Errin Thompson

BEDS5
BATHS3 full 1 partial
SQUARE FEET4,424
MLS#226034284
STATUSContingent
PROPERTY TYPEResidential - Single Family
SUBDIVISIONWORTHINGTON HILLS
SCHOOLWORTHINGTON CITY
Property Description
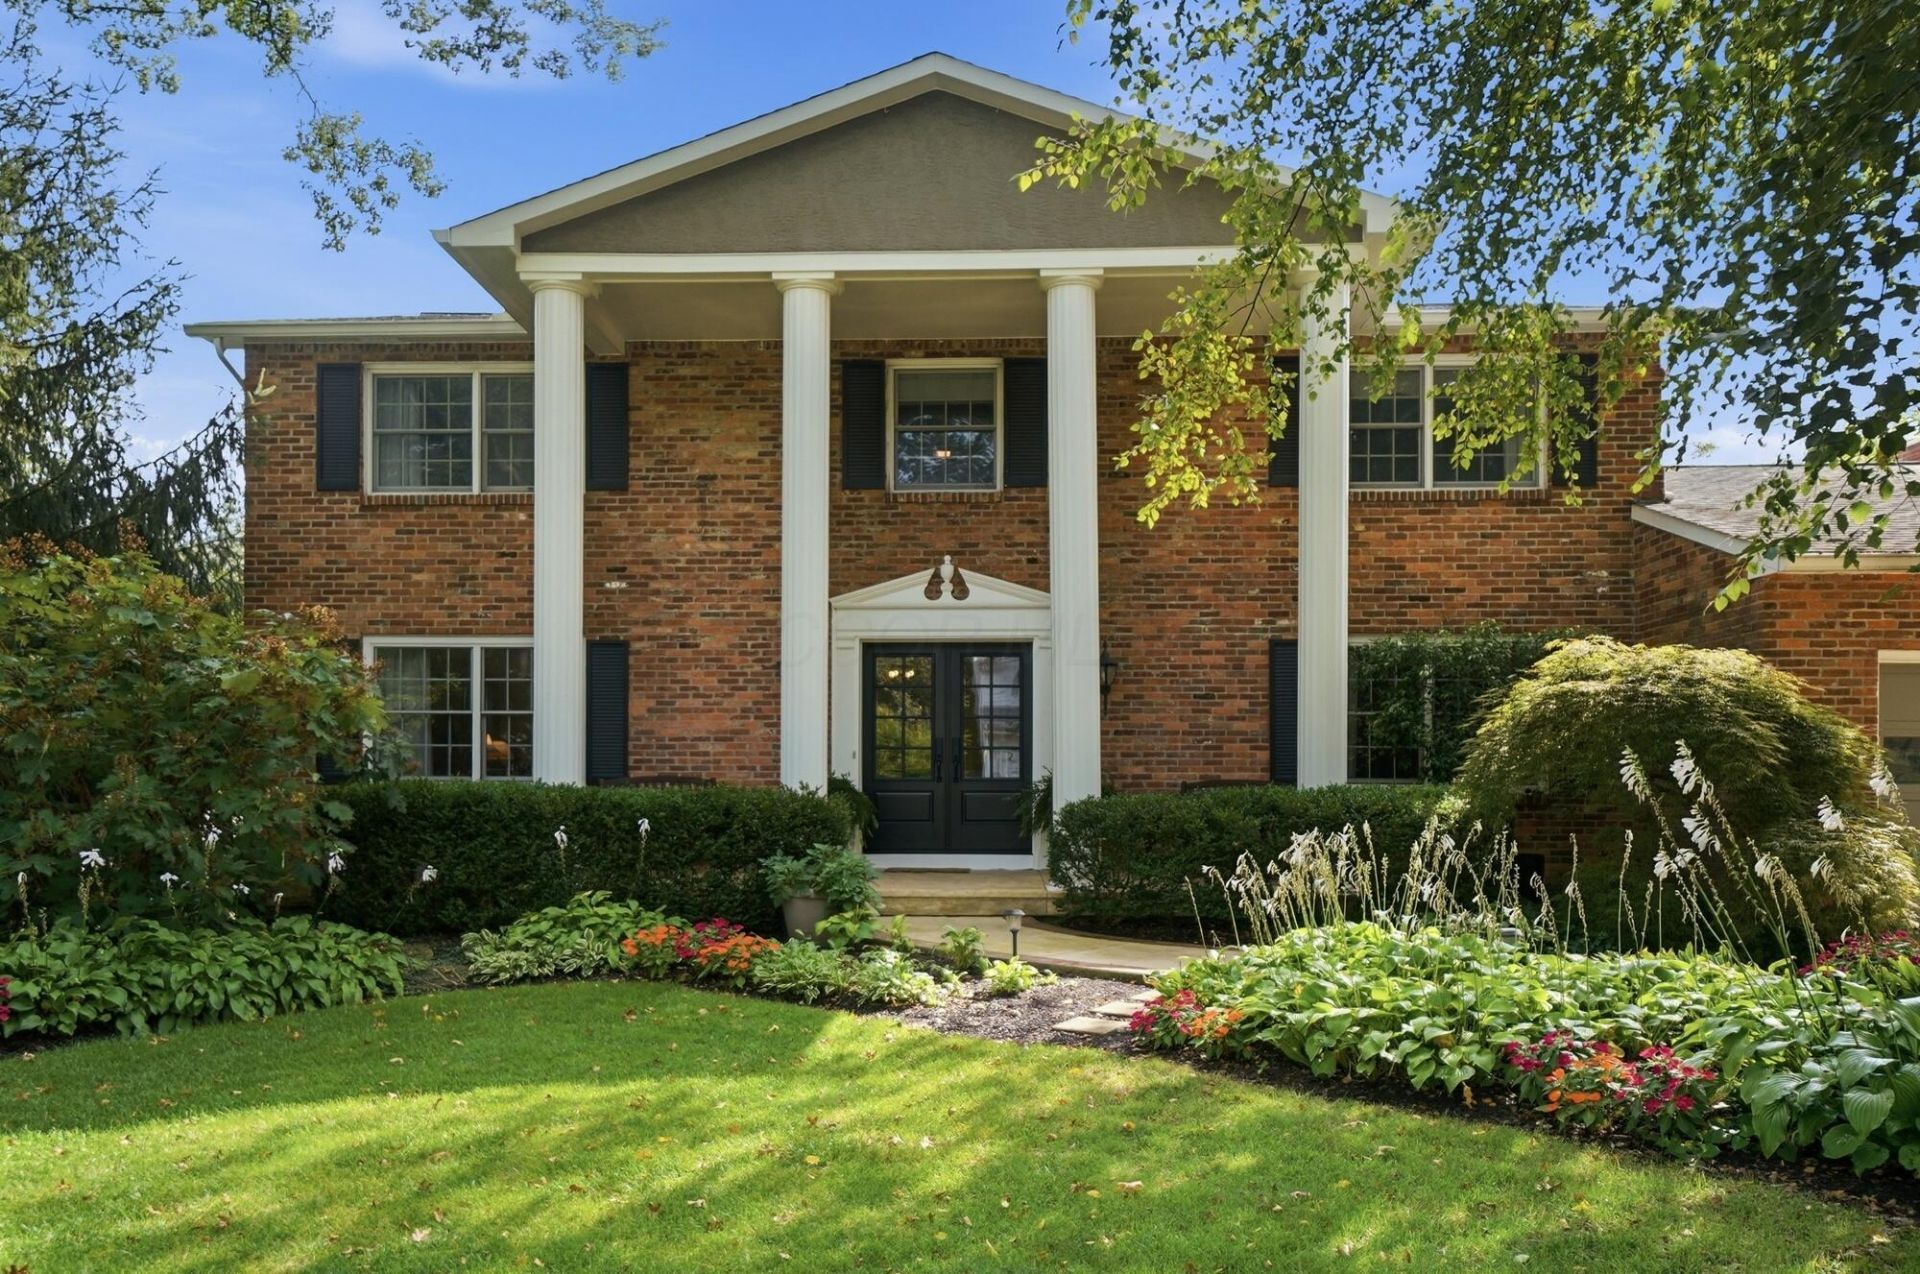
In desirable Worthington Hills, 1327 Oakview Dr pairs classic Colonial character with remarkable flexibility across five bedrooms and three and a half baths. The location offers quick access to SR 315 and I-270, and Worthington Schools.A slate-floored grand foyer sets an elegant tone, leading to formal living and dining rooms and hardwood flooring throughout much of the home. At its center is an eat-in gourmet kitchen with solid-wood cabinetry, granite counters, stainless steel appliances, and a hearth fireplace. The adjacent beamed great room includes built-ins and a second gas-log fireplace.A first-floor fifth bedroom with private bath can serve as a guest suite, quiet office, or den. Upstairs, the enormous primary suite offers wood floors and two closets with custom built-ins; generously sized secondary bedrooms bring even more closet space. Laundry connections on both the first floor and basement, plus a laundry chute, make household routines practical.The expansive finished basement seems to keep going, offering abundant recreation space and a bonus room with walkout access. Outdoors, impeccable landscaping surrounds a private yard with a patio, deck, irrigation system, and invisible fence--ready for cookouts, playtime, gardening, or peaceful evenings under the trees.Come explore the adaptable layout, inviting interiors, and polished outdoor spaces for yourself--schedule your private showing today.
Property Features
Property Type: Residential - Single Family
Basement: Yes
Basement: Walk-Out Access, Full
Cooling: Central Air
Fireplaces: 3
Garage: 2 car attached
Heating: Forced Air
Home Style: Traditional
Lot Size: 0.40 Acres
Taxes: $19,805
Year Built: 1967
Feature Descriptions
Days on Site: 22
Exterior: Brick, Stucco
Fireplace: Three, Decorative, Gas Log
Flooring: Wood, Stone, Carpet, Ceramic/Porcelain
Parcel #: 213-002040
Parking: Garage Door Opener, Attached Garage
Windows: Insulated All
Local Schools
School District: WORTHINGTON CITY
Listed By / Shown By
Listed By
Agency Name: RE/MAX Revealty
Agent Name: Laurie D Luft
Agency Phone: 614-505-7438

Shown By
Agent Name: Errin Thompson
Agent Phone: (419) 442-0539 Cell
Agency Title: Key Realty

Estimate Your Payment
Estimated Payment
$ 6,770.70 per month $4,866.53 Principal & Interest $1,650.42 Property Tax $253.75 Homeowner's InsuranceChange Payment Information
Privacy Policy / DMCA Notice / ADA Accessibility


This site is hosted, designed and copyright
© 1994 - 2026 by
Delta Media Group, Inc. -- Patent Pending --
Agency License Information: 1-877-539-7589 | Ohio Lic# REC.2010002888 6800 W Central Ave #B, Toledo, OH 43617 | Michigan Lic# 6505366134 8040 Summerfield Rd, Lambertville, MI 48144 | Indiana Lic# RC52400106 3029 W Smith Valley Rd #211, Greenwood, IN 46142 | West Virginia LIC# 010306 Erin Rickman, Broker. 410 Market St #3, Parkersburg, WV, 26101 | Colorado LIC# EC.100108419 603 Rood Ave, Grand Junction, CO 81501 | Nevada LIC# B.0146350.LLC 9190 Double Diamond Pwky, Reno, NV 89521 | Florida LIC# CQ1073507 16638 Mooner Plank Cir, Wimauma, FL 33598 | Illinois LIC# 481014661 640 S Washington St. Suite 212, Naperville, IL 60540
Agent License Information: SAL.2017005996 Brokerage/Company License Number: REC.2010002888
1327 Oakview Drive | MLS# 226034284
This single family home located at 1327 Oakview Drive, Columbus, OH 43235 is currently listed for sale with an asking price of $870,000. This property was built in 1967 and has 5 bedrooms and 3 full and 1 partial baths with 4424 sq. ft. Oakview Drive is located in the WORTHINGTON HILLS subdivision within the WORTHINGTON CITY school district. Search WORTHINGTON HILLS real estate on errinthompson.ikeyrealty.com today.